
How 3D Rendering Tools Are Changing Modern Interior Visualizations
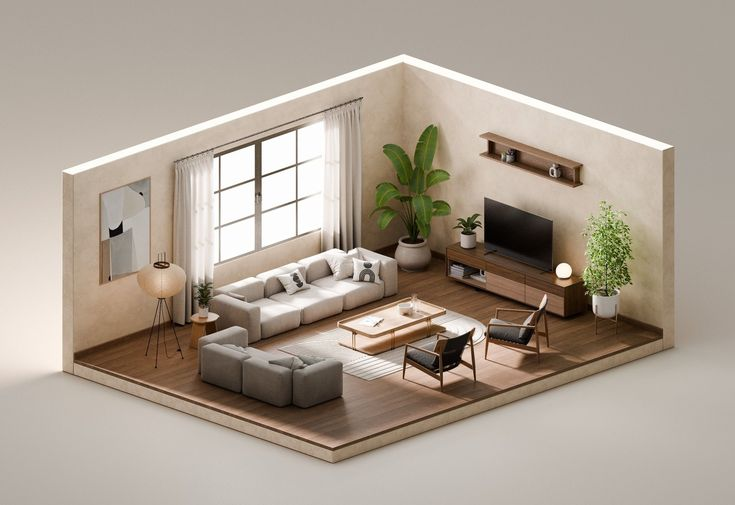
Interior design is no longer a matter of sketches, mood boards, and technical projects. Modern software allows you to create a 3D rendering of the future space so that the client can experience it before its construction begins. Thus, the new technologies allow the interior designer to work on a greater number of details, paying attention to the placement of furniture, spatial planning of the room, and choice of materials.
From 2D Plans to Immersive Visualization
For many years, interior designers developed their ideas using drawings, technical specifications, material samples, and models – various methods that allow transmitting the idea to the client. However, each of these methods has its limitations in terms of transferring the concept as fully and realistically as possible.
A two-dimensional plan of the house with marked places of various interior elements may help the client better imagine how the room will look after the design is completed. Nevertheless, the given method does not provide an opportunity to see the depth, atmosphere, texture, or lighting of the future interior. Furthermore, a common understanding of all design elements may be difficult for those who lack technical knowledge and skills to comprehend the information presented.
Creating Realistic Interior Concepts
One of the most important advantages of modern rendering software is its ability to create highly realistic images. Advanced rendering engines can reproduce the appearance of materials, reflections, shadows, textures, and light with impressive accuracy.
For example, designers can compare different timber finishes, stone surfaces, fabrics, wall treatments, flooring options, and beautiful decorative lights within the same digital environment. Instead of viewing materials separately, clients can see how they interact with the entire room.
This is particularly useful because a material that looks appealing in a showroom or catalogue may produce a different effect when combined with other elements. Digital visualization allows designers to test these combinations before materials are ordered or installed.
Improving Client Communication
The importance of 3D visualization in communication cannot be underestimated. Interior design is, first and foremost, about bringing out the exact idea in the head of a professional. However, such a vision may appear unclear to an inexperienced eye.
A technically correct drawing might be easy to understand for a designer, but it may take a lot of effort for a client to guess what the final result will look like. On the contrary, realistic rendering allows one to remove ambiguity that might come with technical specifications.
A client no longer has to wonder if the furniture is correctly placed or what color scheme is going to be used – rather, they are presented with a realistic image that is close to the final result. Therefore, if something is not to their liking, it can be changed in due time before any real work is done.
Testing Different Design Options
Interior projects are usually multifaceted, and there are various design solutions that may fit. A designer may spend hours arranging and rearranging objects, choosing colors, materials, furniture and much more. By using 3D rendering, this process becomes much faster and easier.
It allows an interior designer to come up with as many ideas as needed and then visualize and modify them in order to find the best and most suitable one. Furniture, colors, wallpapers and materials can all be moved, replaced and transformed to help visualize the future interior space. And this way, the designer is able to maximize their creative potential and fulfill the customer’s requirements to the fullest extent.
Visualizing Lighting More Effectively
The lighting of the interior space plays an essential role, but it is challenging to convey the idea through drawings.
With modern renderings, it becomes possible to show how the space will look under sunlight, artificial lights, or in the evening when windows are glowing. One can see how the shadows fall and understand where it is necessary to improve the lighting or, on the contrary, eliminate it by placing suitable objects.
Thus, the visualization helps to achieve the perfect ratio of light and shadow, which is impossible to represent with drawings.
Better Spatial Planning
A visually attractive room also needs to function effectively. 3D rendering tools help designers evaluate the practical relationship between different elements within a space.
Furniture dimensions, walking routes, door openings, sightlines, storage areas, and room proportions can all be reviewed within a realistic environment.
This can reveal problems that might not be obvious in a conventional floor plan. A sofa may technically fit within a room but leave insufficient circulation space. A dining table may accommodate the required number of people while making movement around the room uncomfortable.
Reducing Expensive Design Errors
Design changes during the construction process may significantly increase costs and prolong the project’s timeline. The need to reconfigure existing built-in furniture, alter other finishes, relocate plumbing, or redesign the layout may add to the workload and expenses. Creating a 3D image allows detecting issues early.
This way, designers and customers may view the layout from different angles and ensure that all elements are well placed and complement each other. Many problems with sizes, furniture placements, colors, and materials may be avoided if considered during the design phase rather than later stages of construction.
Creating Immersive Experiences
Modern 3D rendering goes beyond static images. With contemporary software, it is possible to make panoramic representations, animations, walkthroughs, and VR.
These types of renderings help the client to look at the future interior in a realistic and natural way, for example, to walk around the house to get an idea of the sizes and proportions. Such technology is relevant for real estate developers since they can show their clients apartments, offices, or hotels in an “ideal” state before building.
The Influence of Artificial Intelligence
Artificial intelligence is adding another dimension to interior visualization. AI-assisted tools can help designers generate concepts, explore alternative styles, modify visual elements, and produce variations more quickly.
Rather than replacing professional designers, these technologies can support the creative process. Designers can use AI to explore possibilities and then apply their own knowledge to refine the most suitable options.
Human expertise remains essential because successful interior design involves more than appearance. Functionality, ergonomics, building requirements, client preferences, budget, and practical construction considerations all need to be considered.
Transforming Property Marketing
High-quality interior rendering is also used in marketing to sell property. Using images of the rendered interiors, developers can show their future customers what the bought property will look like in reality. This is helpful for advertising on the Internet, in print media, such as newspapers and magazines, showcasing on social media, in online ads, and many other ways.
It allows to visualize architectural designs and show them to clients so that they can see for themselves what their future house/apartment will look like. All of that helps to get more customers and makes the concept clearer so that people can imagine the place they are going to buy or rent.
Greater Personalization
Modern customers are getting used to more personalized approaches. 3D rendering software allows to take part in the creative process more actively. It becomes possible to choose the option of furniture arrangement, materials, floor plan, paint colors, and lighting. All this gives a broader opportunity for making a choice.
A client has the chance to make a decision more confidently since it is not necessary to imagine how the chosen interior will look in the room. Instead, an example of the future appearance is demonstrated.
Final Remarks
3D rendering tools are transforming modern interior visualization by making design concepts more realistic, interactive, and accessible. They help designers communicate ideas more clearly, test multiple solutions, improve spatial planning, visualize lighting, and identify potential problems before construction begins.
At the same time, clients benefit from greater involvement and a clearer understanding of the proposed result. Property developers and marketers can also use realistic visualizations to showcase spaces before they are physically completed.


